Project 24
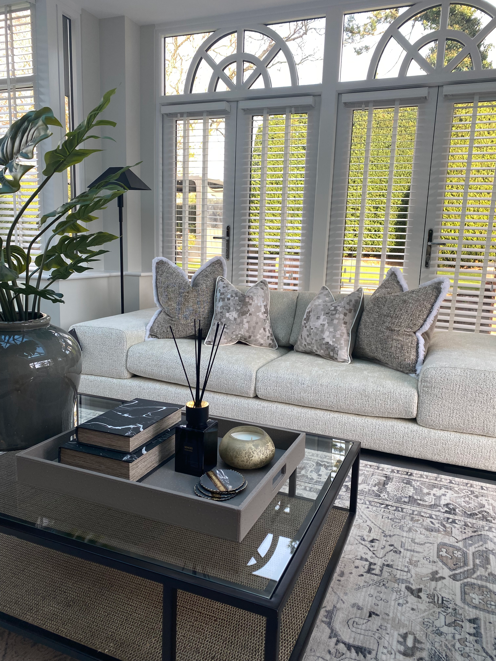
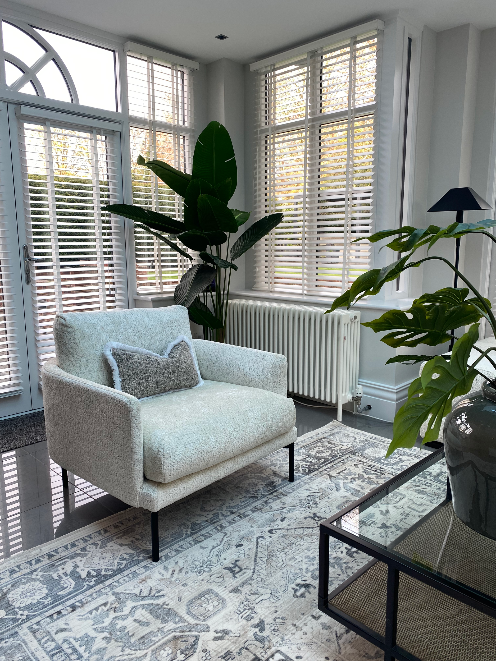
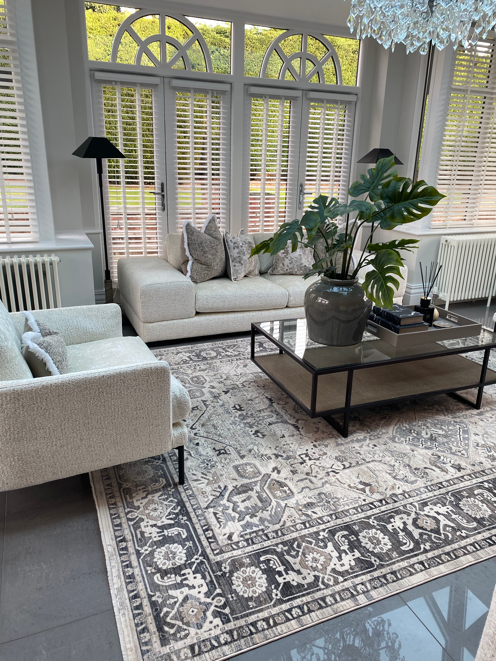
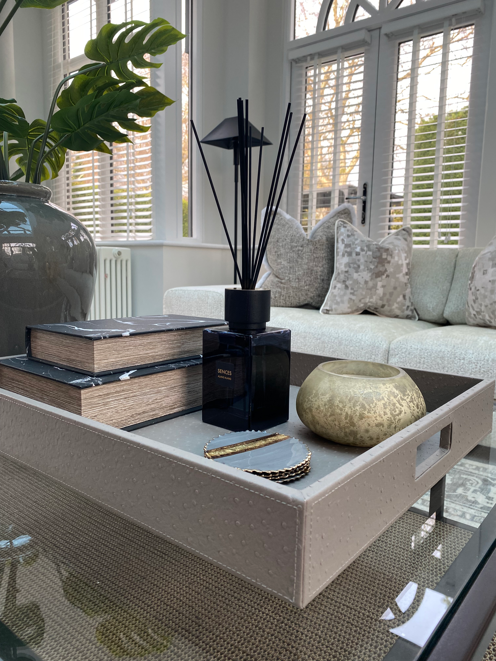
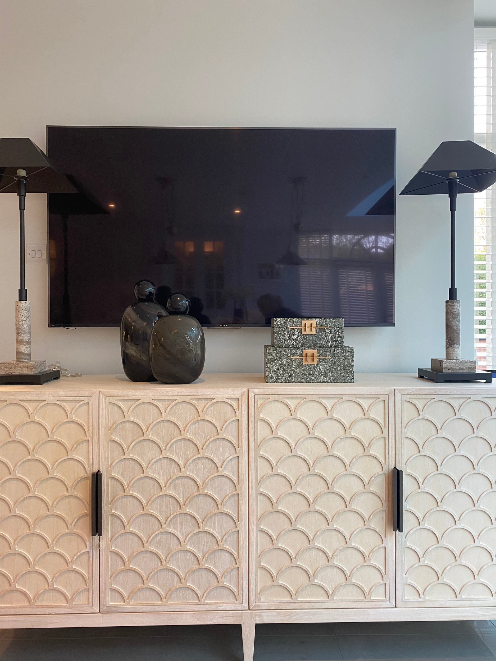
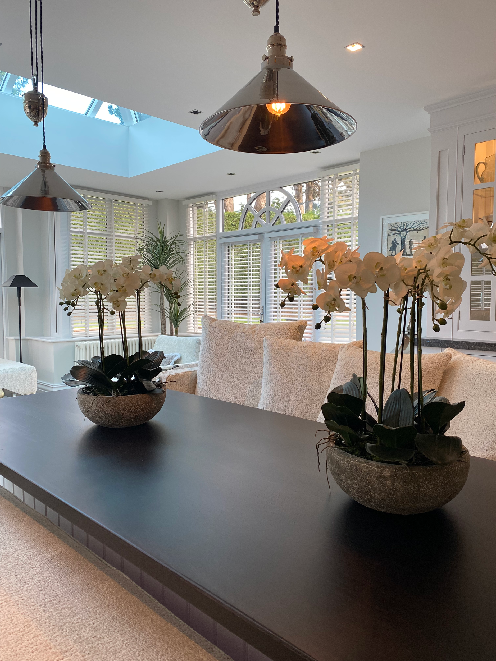
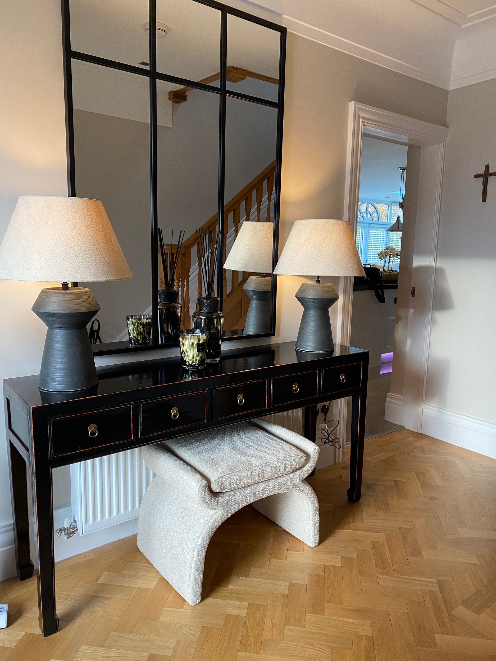
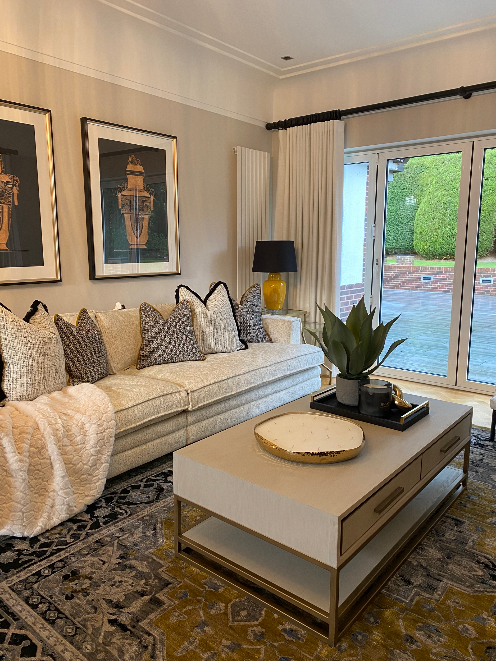
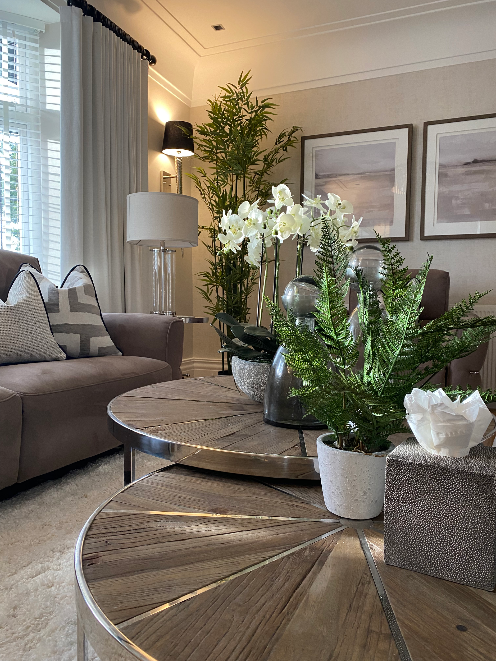
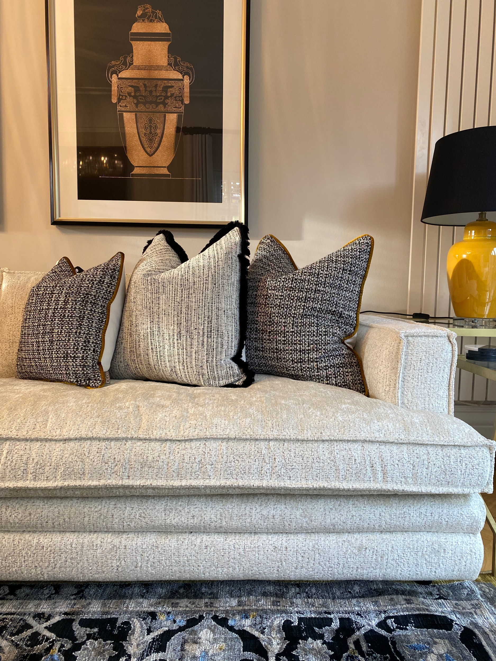
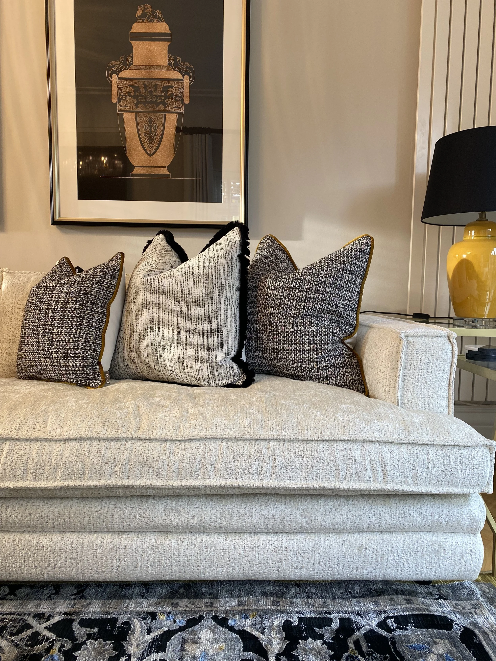
Project 24 by CCco Interiors features a beautifully designed open plan kitchen diner and adjoining living space, created to enhance both functionality and comfort. The layout maximises natural light through expansive glazing and carefully positioned furnishings, while a soft neutral palette brings cohesion throughout the home. In the living area, layered textures, bespoke joinery and refined styling create a calm and inviting atmosphere, balancing practical family living with a sense of understated luxury.