Project 17
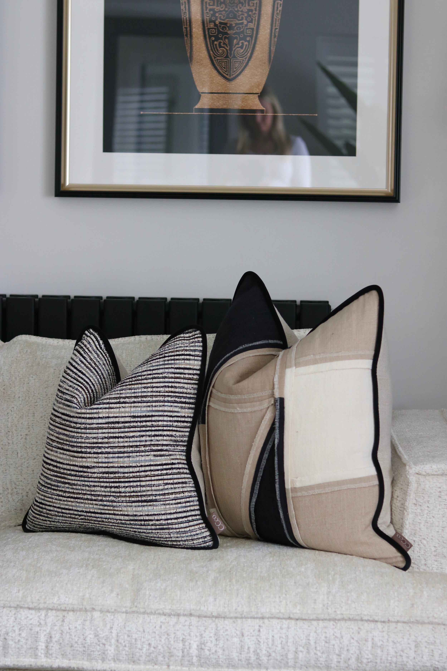
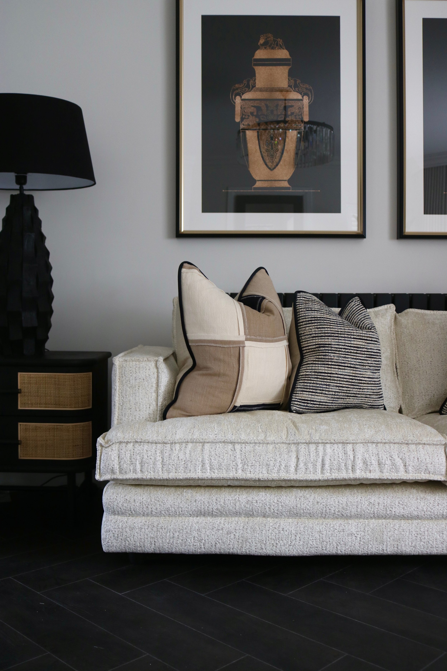

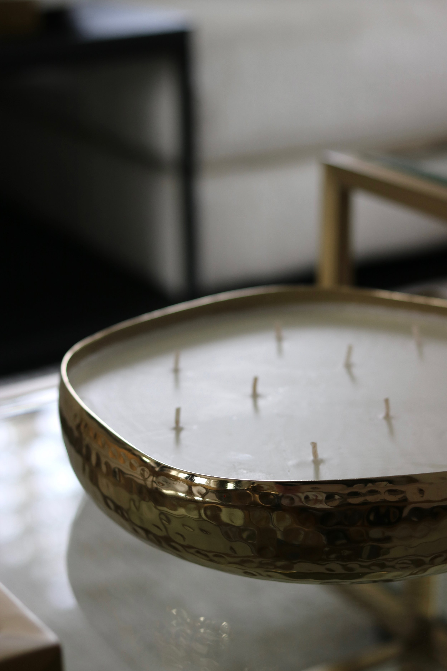
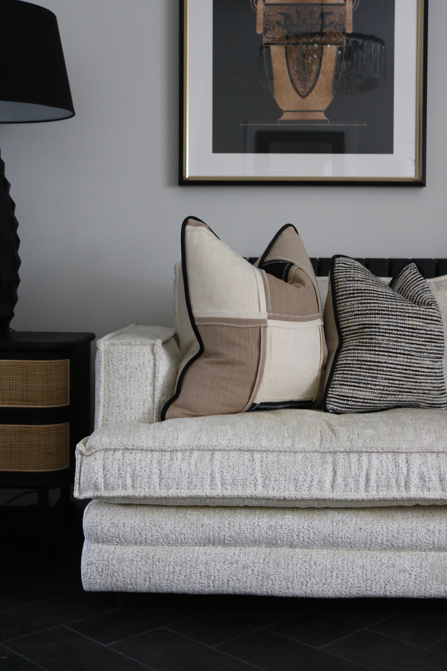
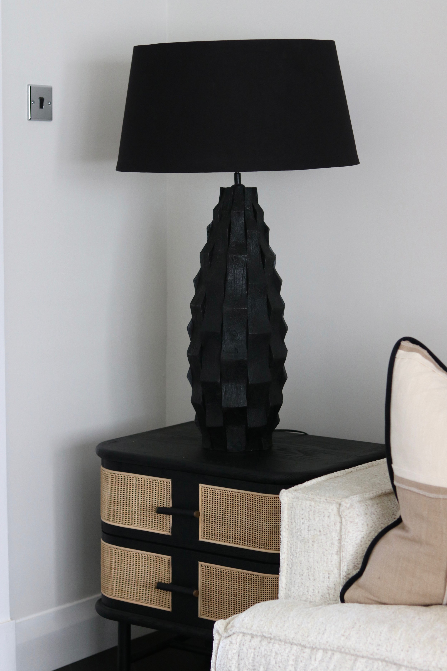
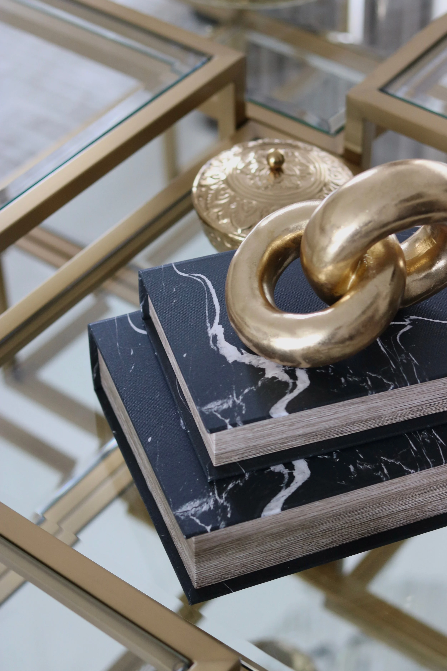
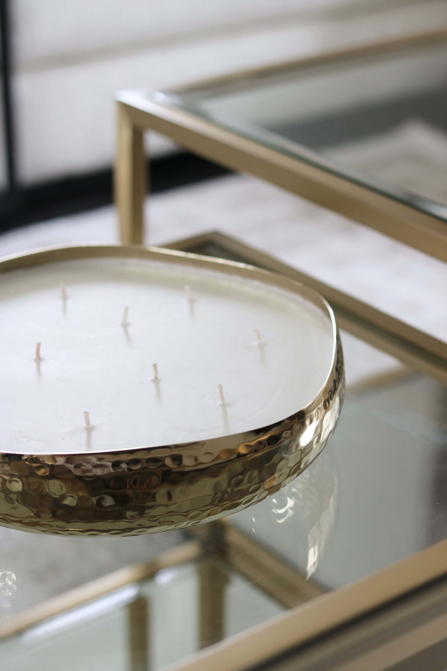
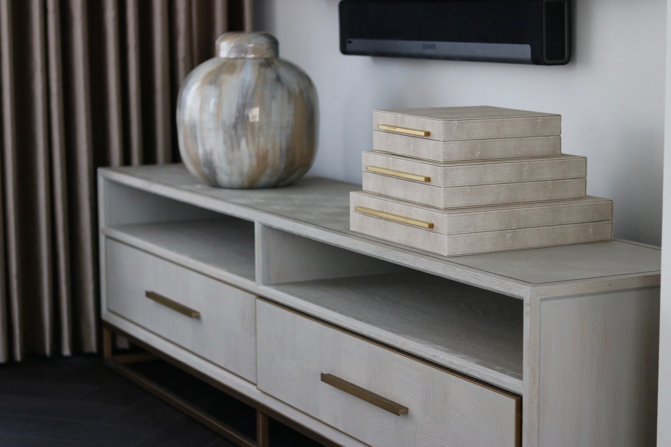
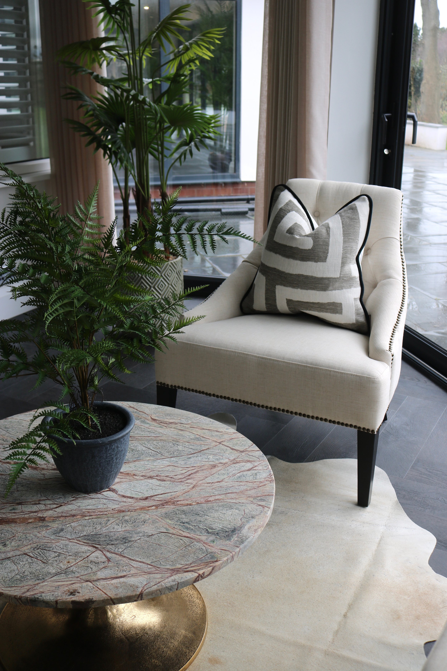
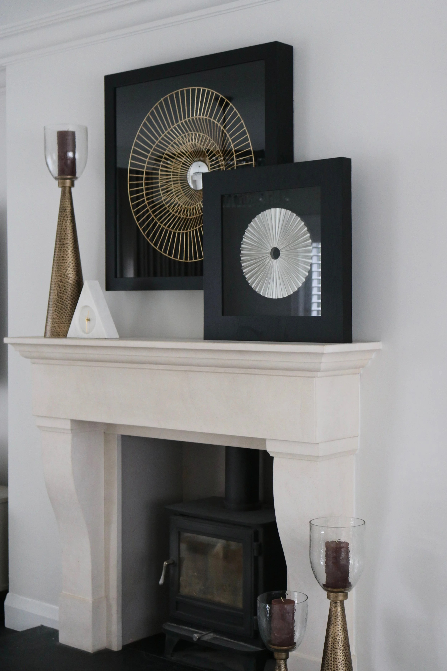

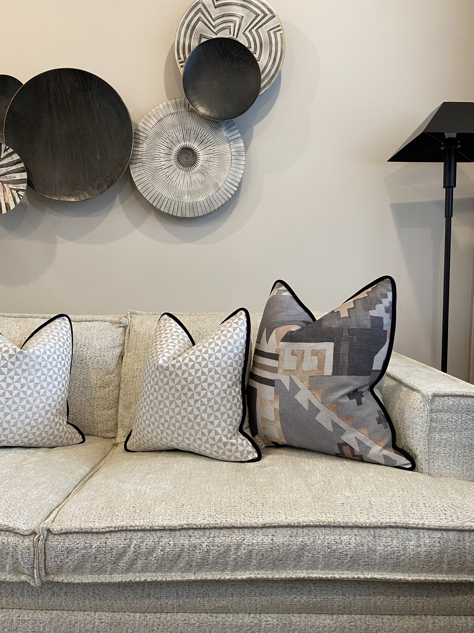
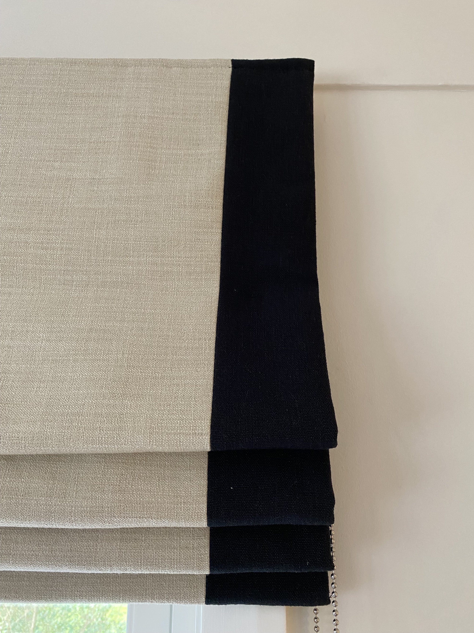
Project 17 by CCco Interiors showcases a full home interior styling, bringing together multiple spaces including two distinct living areas, a hallway, downstairs bathroom and main bedroom. Each room has been carefully considered to create a cohesive and balanced interior, while still allowing for variation in mood and function. A cosy snug provides a warm and inviting retreat, while the main lounge offers a more refined, luxury setting. Throughout the home, bespoke furnishings, layered textures and thoughtful styling create a seamless flow, resulting in a sophisticated and well-integrated living environment.